Moreno Pivetti
Live in nature
MORENO PIVETTI ARCHITECTURE
Live in Nature
Ansalaregina House in Emilian countryside
Ferrara (Italy)
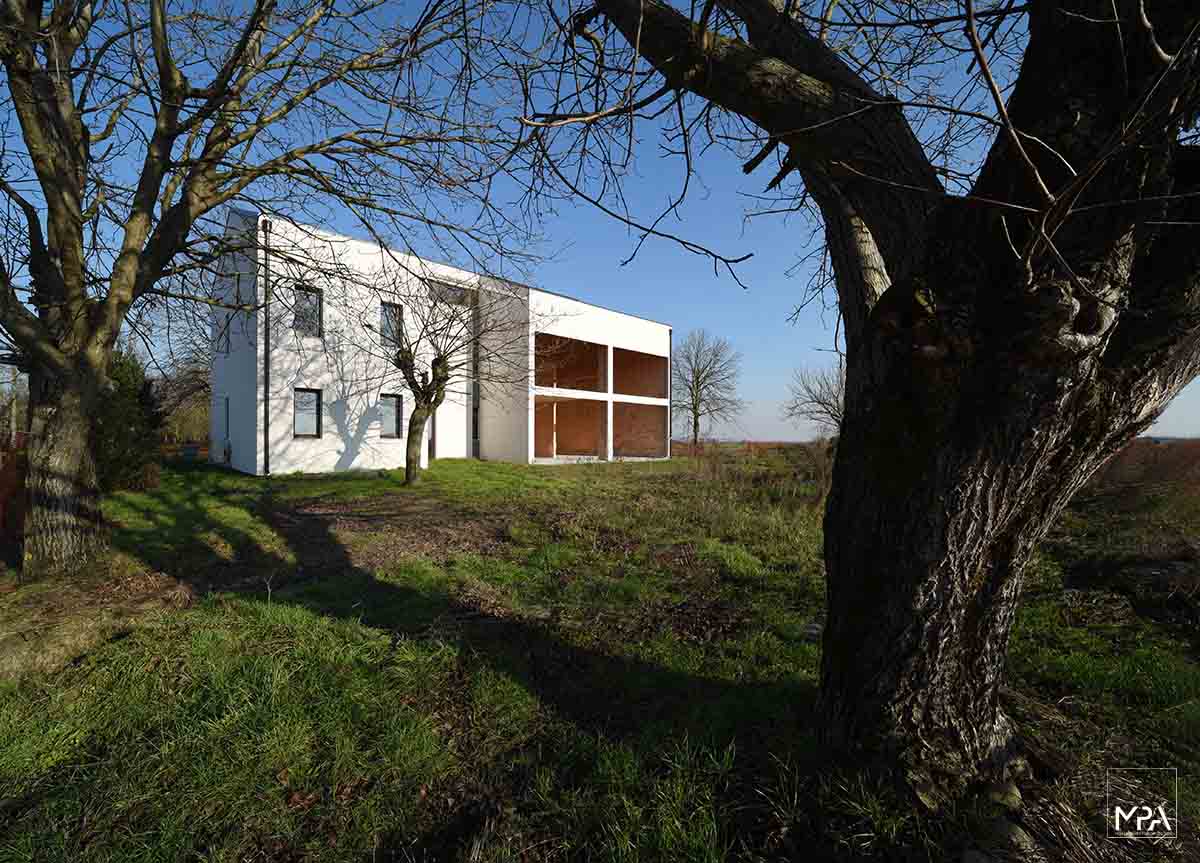
In that “frontier land” on which the hegemonic aspirations of first Roman and then Lonbard expansionism appeared vigilant, the opportunity presented itself to reconceptualize the theme of living in nature, designing a modern sustainable house in the open countryside.
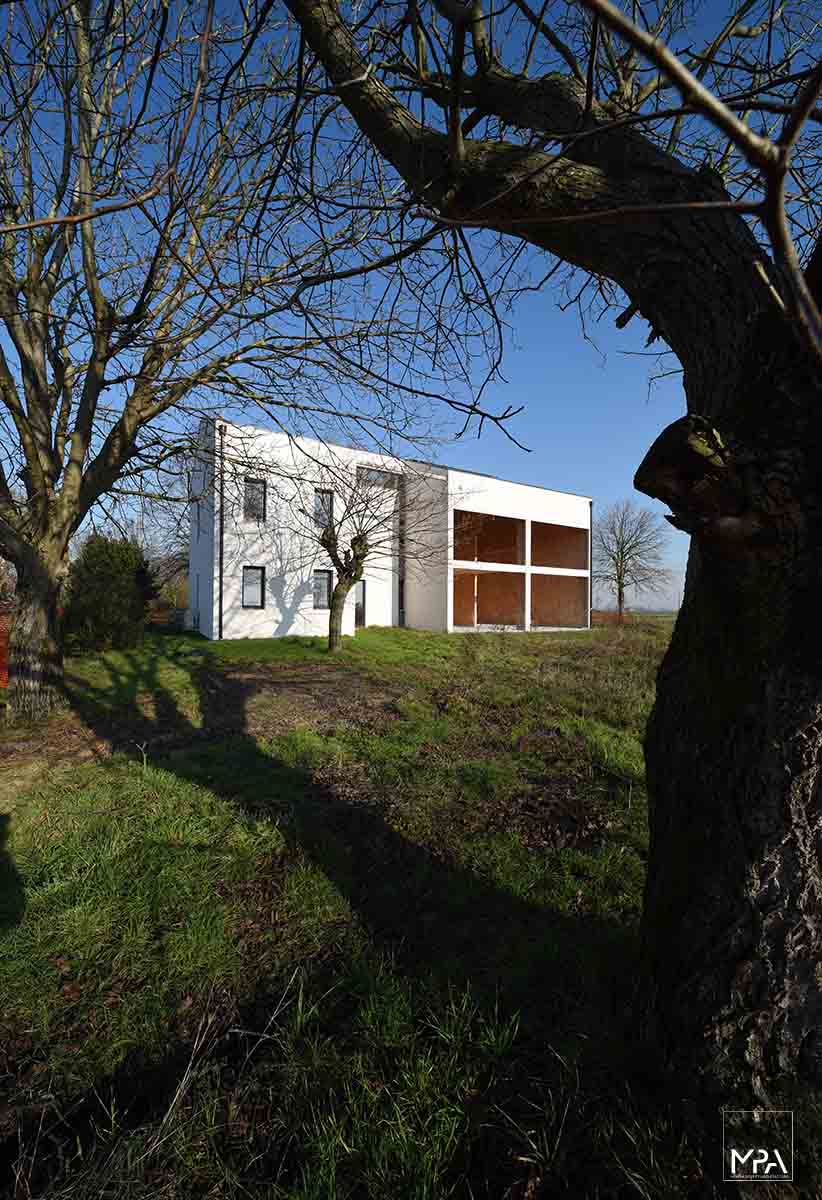
Grafted along the back of a river that disappeared already in the Middle Ages but still alive in local memory, the “Gabellum Abbandonato”, the new building is divided into two sections:
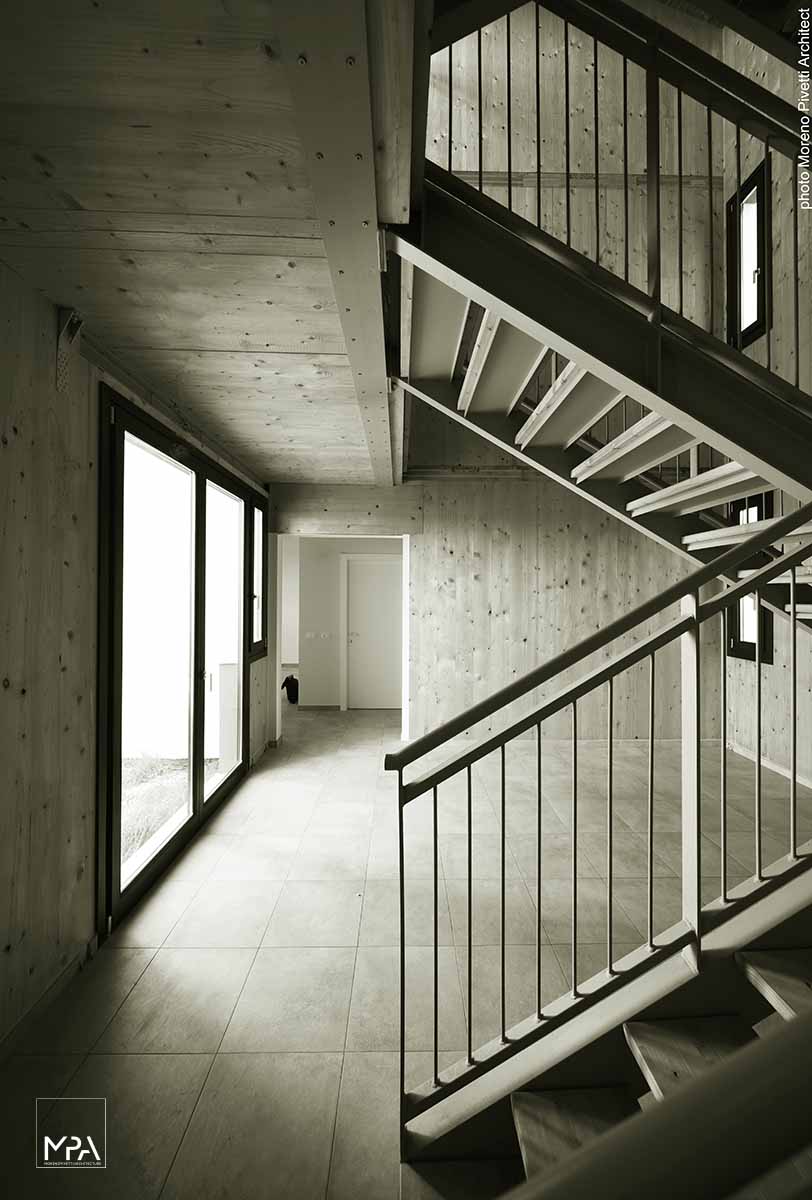
the first immediately destined to be the main residence and articulated on three leveles served by an internal patio, a triple height ‘void’ in which the stairs climb. The second section to be used temporarily as a warehouse but already designed in view of the future expansion of the house, with the prospect of hosting a free double-height living room with multiple views towards the horizon.
Assembled in no more than a hundred hours, the building’s strucuture is divided into four spans with a distance between centers of five meters.

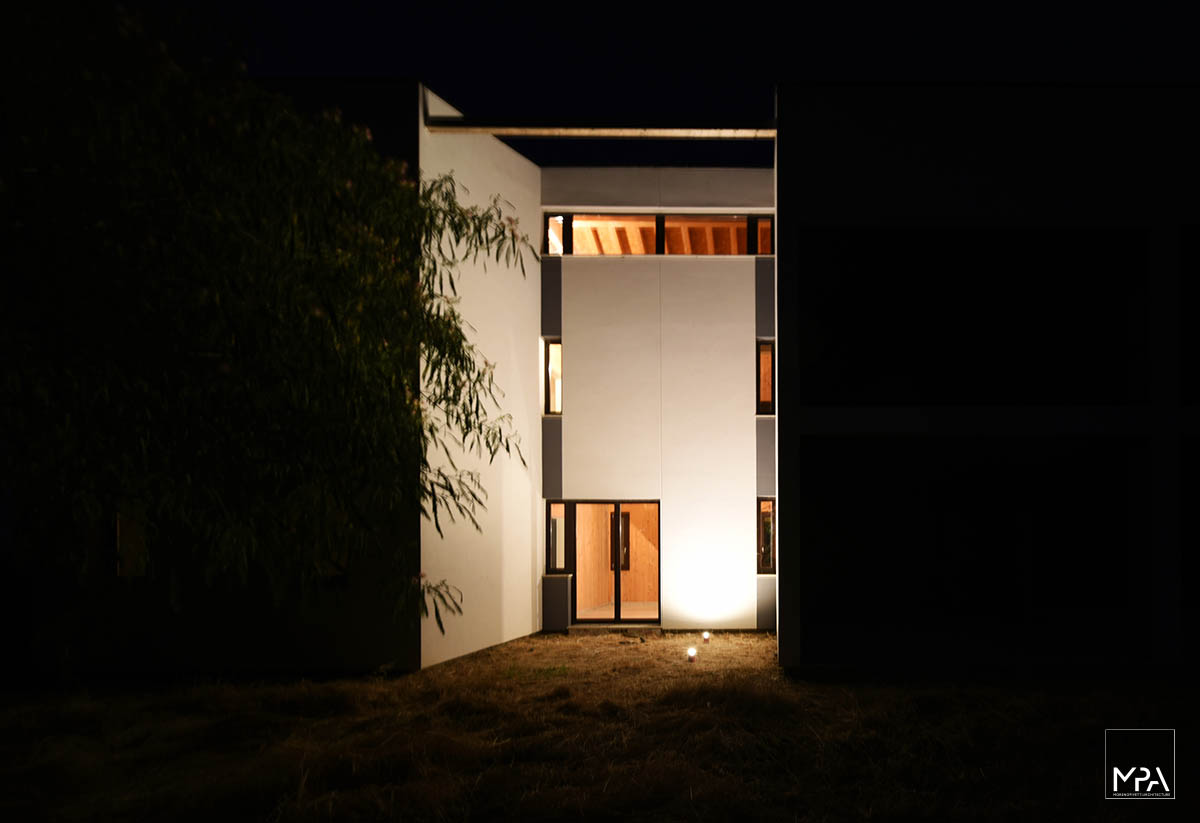
A recessed module allows the ’patio-vestibule’, reinterpreting the theme of the passageway of the Emilian farmhouse. Rereading typological schemes of Padan ancestry, the building searches in the history the reason for an updating of compositional and constructive modules draw up in the italian rationalist heritage.
Disegni
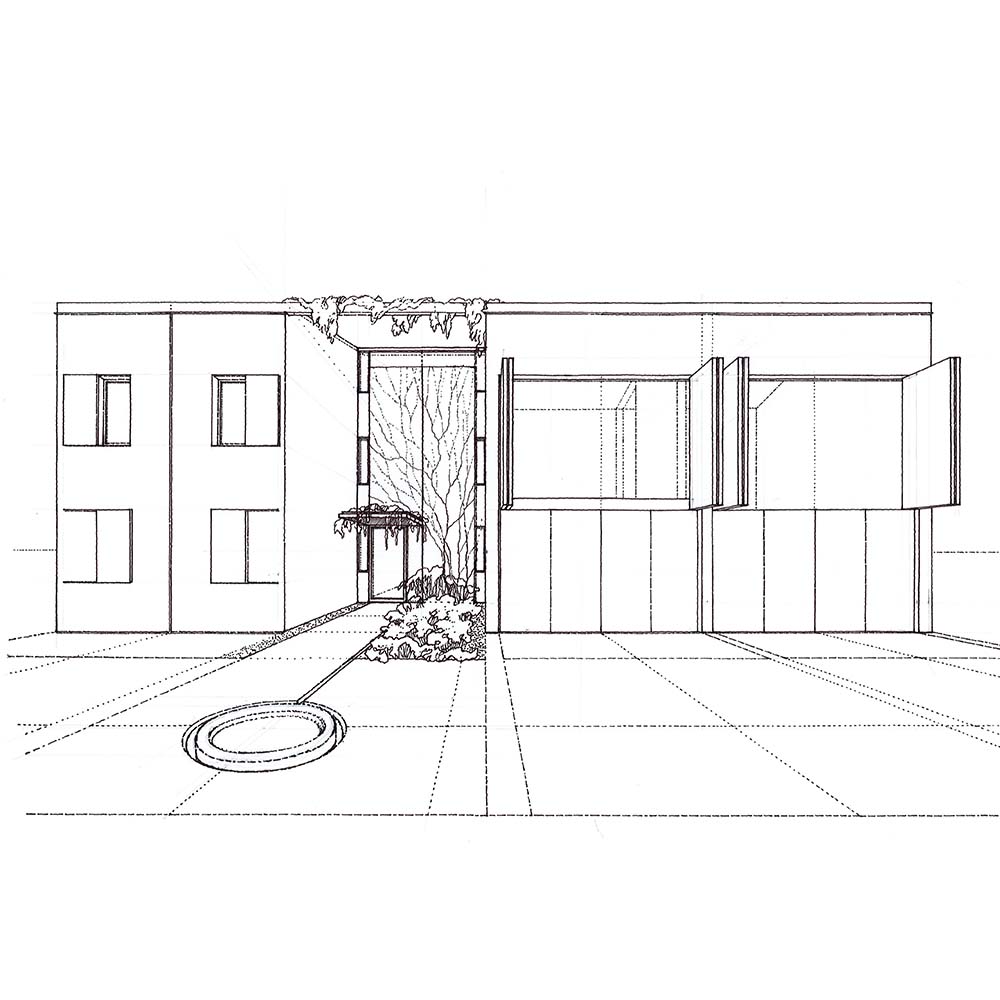
Far from being a repertoire of forms, tradition is reinterpreted as a material alluding to the substance of the project.
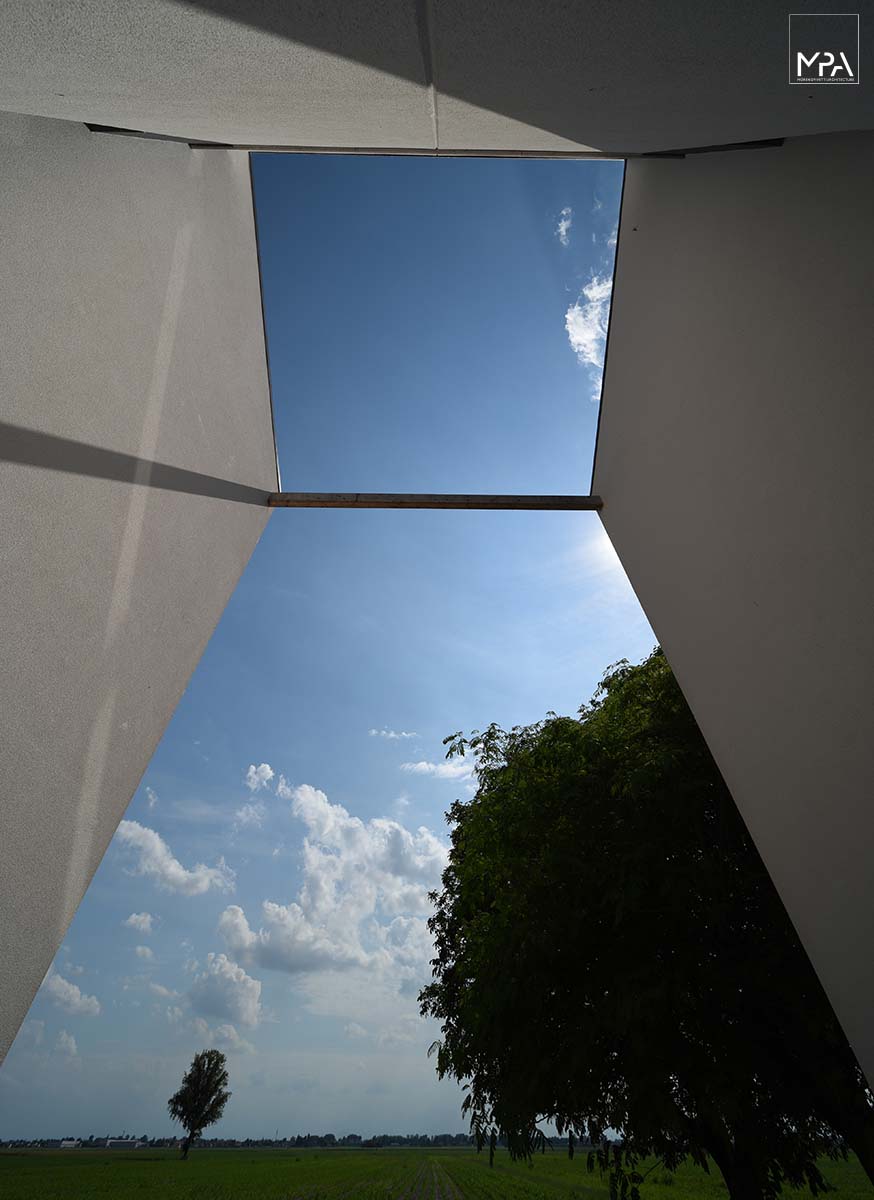
The solution with interior ‘voids’ is based on the idea of removing a slice of the house from the physical use of man to deliver it to the light that becomes
its master: that is, the refusal of maximun use of space in exchange for a qualitative leap in the internal dimension, rich in variations and long-range optical fields. It is the search for a sensorial surplus value that enables the functionality of the space.
Moreno Pivetti, Architetto